Serving Orange, Ventura, and Santa Barbara Counties
 English
 French
 Spanish
 German
 Chinese
 Tagalog
 Korean
 Vietnamese
 Arabic
 Russian
 Italian
 Polish
 Portuguese
 Slovenian
 Thai
 Iceland
 Denmark
 Norway
 Sweden
 Persian
 Japanese
David Silver-Westrick
Avarelle Silver-Westrick
Owners & Partners
Keller Williams OC Coastal Realty
call now
77 Marbella San Clemente, CA 92673-3,549,000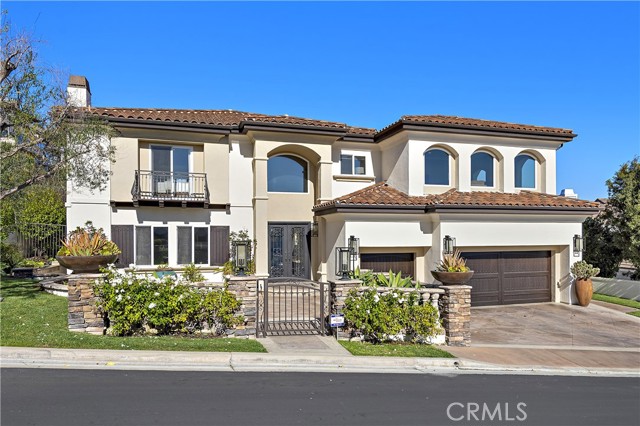
General Information
Perched at one of the highest points in prestigious Sea Pointe Estates, a 24-hr guard-gated private community, this custom view home spans approx 5,683 square feet on a generously sized flat lot. Indulge in the breathtaking canyon vistas, city lights, & sunrise panoramas within this meticulously crafted backyard haven designed for outdoor gatherings. Whether relishing alfresco dining in comfortable seating areas, taking a dip in the pebble tech saltwater pool with waterfalls & Baja shelf, unwinding in the jetted spa, or enjoying the covered island bar with a built-in barbecue, this residence offers a haven of serenity. The 8-ft double front door unveils a grand 2-story foyer with a dramatic staircase & a formal living room featuring a fireplace & overlooking the enclosed courtyard with a bubbling fountain, creating a serene & sophisticated ambiance, blending indoor comfort & outdoor charm. The large formal dining room is an ideal setting for hosting elegant gatherings and special occasions. The heart of the home resides in the spacious kitchen, boasting a large island, a wine and beverage bar, & top-of-the-line appliances, including Viking, SubZero, Bosch, & True commercial wine fridges. Connecting seamlessly, an 8-ft La Cantina bi-fold door opens to the outdoor oasis. Downstairs includes a guest powder bath & a private guest suite with an en-suite bath to ensure both convenience & comfort for visitors, adding a thoughtful touch to the overall design. Upstairs, the expansive primary suite showcases a fireplace, large walk-in closet, sumptuous bathroom, & a sitting area with a walkout balcony for sunrise coffee moments, it's a perfect blend of comfort and elegance. The upper level is well designed with two spacious secondary bedrooms, a versatile loft area, a convenient laundry room, & a secondary family room with captivating ocean & city light views, providing an additional space to enjoy the stunning surroundings, making it a versatile and appealing feature of the home. The property includes an oversized 3-car garage with 2 EV charging stations. Community amenities abound, including a pool, spa, tennis courts, clubhouse, parks, bocce ball court, putting green, & private gate access to scenic trails. Nestled in close proximity to Dana Point Harbor, immaculate Orange Cty beaches, & vibrant shops & restaurants of downtown San Clemente, this residence exemplifies the best in coastal luxury living, all while delivering the utmost value in Sea Pointe Estates!
Features
Based on information from CARETS as of 23/10/2026 07:00:00 AM. The information being provided by CARETS is for the visitor's personal, noncommercial use and may not be used for any purpose other than to identify prospective properties visitor may be interested in purchasing. The data contained herein is copyrighted by CARETS, CLAW, CRISNet MLS, i-Tech MLS, PSRMLS and/or VCRDS and is protected by all applicable copyright laws. Any dissemination of this information is in violation of copyright laws and is strictly prohibited. Any property information referenced on this website comes from the Internet Data Exchange (IDX) program of CRISNet MLS and/or CARETS. All data, including all measurements and calculations of area, is obtained from various sources and has not been, and will not be, verified by broker or MLS. All information should be independently reviewed and verified for accuracy. Properties may or may not be listed by the office/agent presenting the information. |
|


